Description
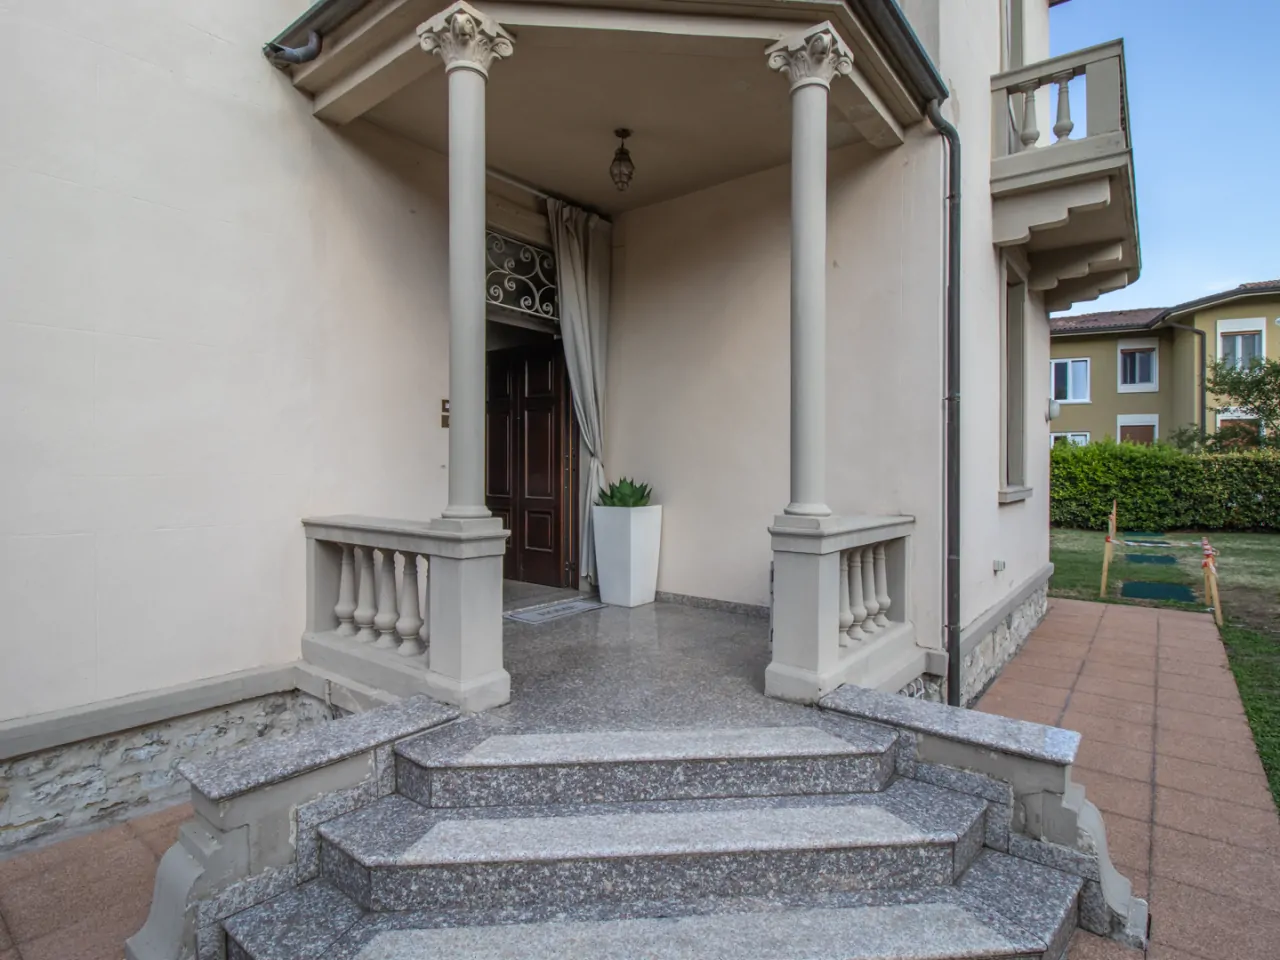
Salò, Lake Garda – In a strategic and exclusive location, just a five-minute walk from the stunning lakeside promenade and the historic center of Salò, we offer for sale an elegant independent villa built in 1930. The residence retains its original period charm, embellished with fine original details such as columns, wrought-iron railings, and a characteristic decorative cornice crowning the building. Inside, the doors and refined parquet flooring on the first floor date back to the 1930s, creating a warm, timeless atmosphere.
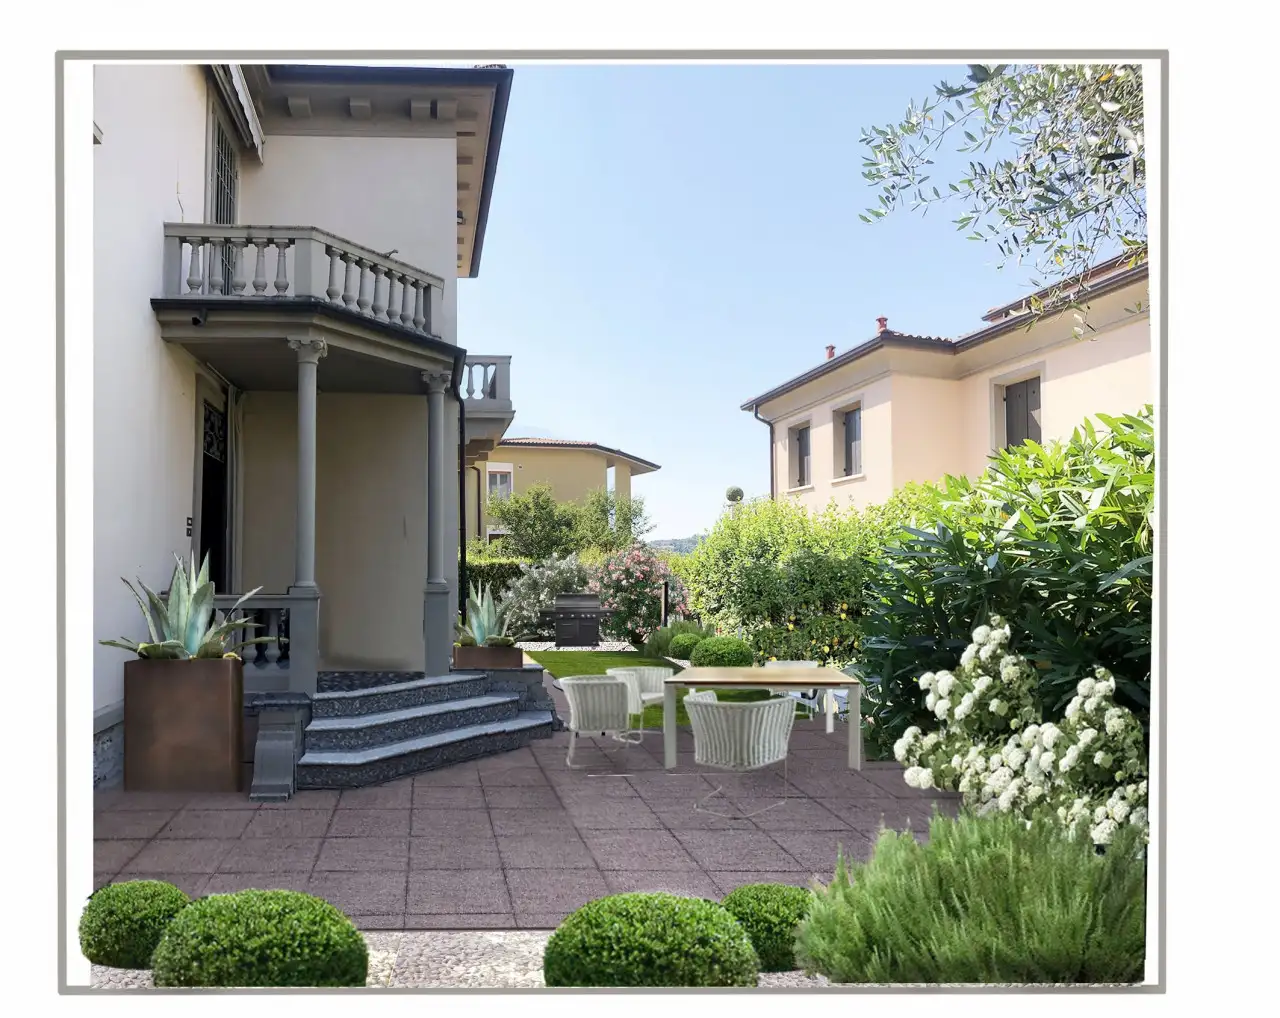
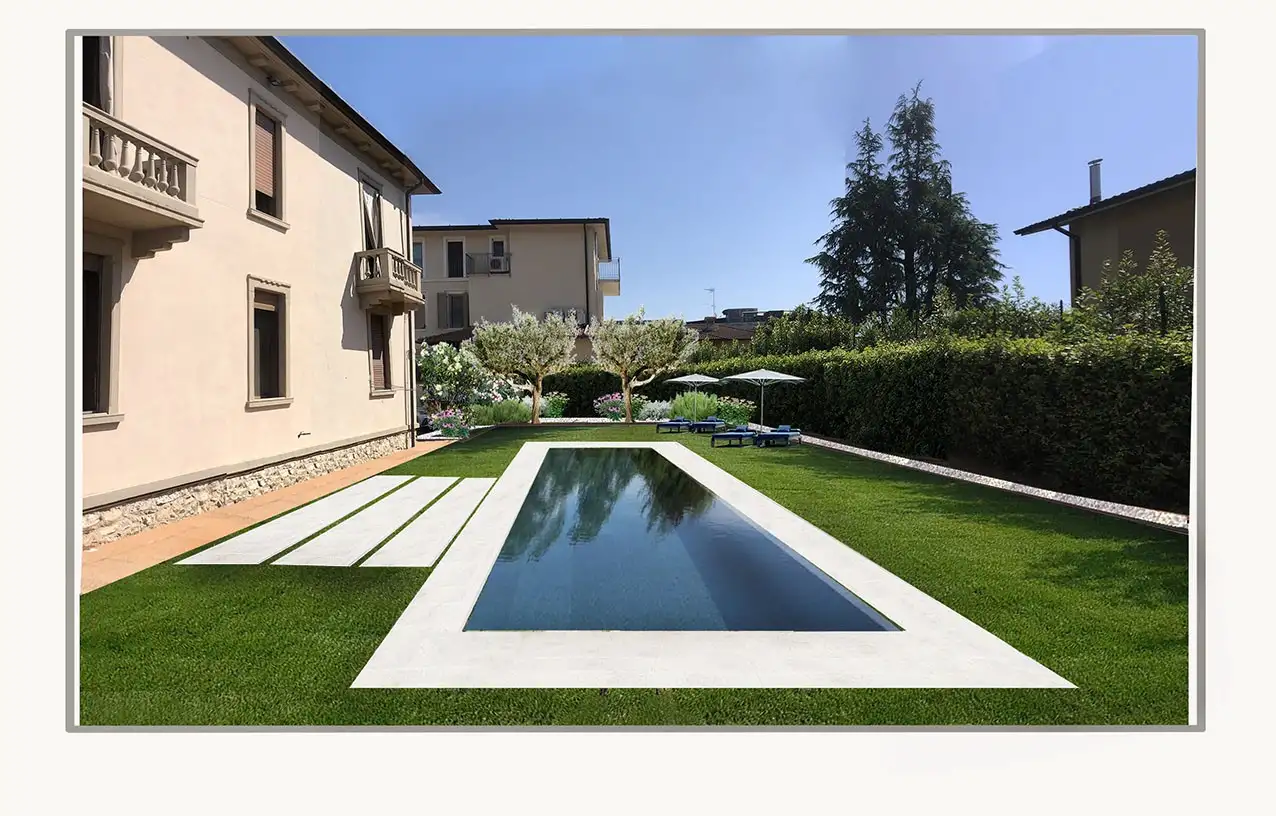
This property represents a unique opportunity for the area thanks to its generous outdoor spaces: a private area of over 600 sqm comprising a 375 sqm landscaped garden fitted with an automatic irrigation system and robotic lawnmower, 86 sqm dedicated to convenient paved parking spaces, and 140 sqm of walkways, completely redone in 2012 in respect of the original architectural style. There is also concrete potential to build a swimming pool, subject to municipal approval.
The villa underwent major renovations in 1992, modernizing its systems and living comfort with double-glazed windows with flyscreens, electric shutters with safety locks, electric driveway and pedestrian gates, independent heating split by floor, and a condensing boiler replaced in 2022.
The interior layout spans two main levels, offering extraordinary flexibility. The raised ground floor (102 sqm of usable space) features a 5.6 sqm entrance porch, a spacious living room of over 24 sqm, an eat-in kitchen (9 sqm), two large double bedrooms (approx. 16 sqm each), and a generous bathroom with a laundry area (17 sqm). The first floor (92 sqm of usable space) hosts a second eat-in kitchen (17 sqm), a second living room (17 sqm), two large double bedrooms, a master bathroom (9 sqm), as well as two balconies and a wonderful livable terrace. The property is completed by a 30 sqm basement used as a cellar, storage, and utility room, and an attic totaling 108 sqm (30 sqm of which is fully walkable).
The layout can easily be reconfigured to restore the original period distribution, featuring a ground-floor living area and four bedrooms upstairs.
Frequently asked questions about this property
How far is the villa from Lake Garda?
The villa is about 450 meters as the crow flies from Lake Garda.
What services are nearby the villa?
Nearby there is a supermarket about 350 meters away, a pharmacy about 400 meters, a school about 100 meters, and a hospital about 450 meters as the crow flies.
How many bedrooms and bathrooms does the villa have?
The villa has 4 bedrooms and 2 bathrooms.
Does the villa have a private garden?
Yes, the villa has a private garden of 375 square meters.
How many parking spaces are available?
There are 4 parking spaces available.
